

Listing Courtesy of: CENTRAL VIRGINIA REGIONAL MULTIPLE LISTING SERVICE / Listed By: Susan Thompson, Better Homes And Gardens Real Estate Base Camp
7285 Turner Road Henrico, VA 23231
Active (31 Days)
$489,000 (USD)
Description
MLS #:
2624153
2624153
Taxes
$1,066(2026)
$1,066(2026)
Lot Size
2.38 acres
2.38 acres
Type
Single-Family Home
Single-Family Home
Year Built
1998
1998
Style
Ranch
Ranch
County
Henrico County
Henrico County
Listed By
Susan Thompson, Better Homes And Gardens Real Estate Base Camp
Source
CENTRAL VIRGINIA REGIONAL MULTIPLE LISTING SERVICE
Last checked Oct 5 2026 at 1:36 AM GMT+0000
CENTRAL VIRGINIA REGIONAL MULTIPLE LISTING SERVICE
Last checked Oct 5 2026 at 1:36 AM GMT+0000
Bathroom Details
- Full Bathrooms: 3
Interior Features
- Stove
- Dishwasher
- Disposal
- Recessed Lighting
- Refrigerator
- Dryer
- Dining Area
- Jetted Tub
- Cable Tv
- Fireplace
- Ceiling Fan(s)
- Separate/Formal Dining Room
- Eat-In Kitchen
- French Door(s)/Atrium Door(s)
- High Speed Internet
- Window Treatments
- Bedroom on Main Level
- Walk-In Closet(s)
- Cathedral Ceiling(s)
- Built-In Oven
- Laminate Counters
- Wired for Data
- Windows: Window Treatments
- Main Level Primary
- Bath In Primary Bedroom
- Windows: Screens
- En Suite Bathroom
- Full Bath on Main Level
Lot Information
- Level
Property Features
- Fireplace: Gas
Heating and Cooling
- Heat Pump
- Propane
Flooring
- Wood
- Linoleum
- Tile
- Partially Carpeted
Exterior Features
- Roof: Composition
Utility Information
- Utilities: Water Source: Well
- Sewer: Septic Tank
School Information
- Elementary School: Ward
- Middle School: Elko
- High School: Varina
Parking
- Off Street
- Oversized
- Paved
- Attached
- Driveway
- Garage
Living Area
- 2,857 sqft
Location
Estimated Monthly Mortgage Payment
*Based on Fixed Interest Rate withe a 30 year term, principal and interest only
Listing price
Down payment
%
Interest rate
%Mortgage calculator estimates are provided by Better Homes and Gardens Real Estate LLC and are intended for information use only. Your payments may be higher or lower and all loans are subject to credit approval.
Disclaimer: Copyright 2026 Central Virginia Regional MLS. All rights reserved. This information is deemed reliable, but not guaranteed. The information being provided is for consumers’ personal, non-commercial use and may not be used for any purpose other than to identify prospective properties consumers may be interested in purchasing. Data last updated 10/4/26 18:36


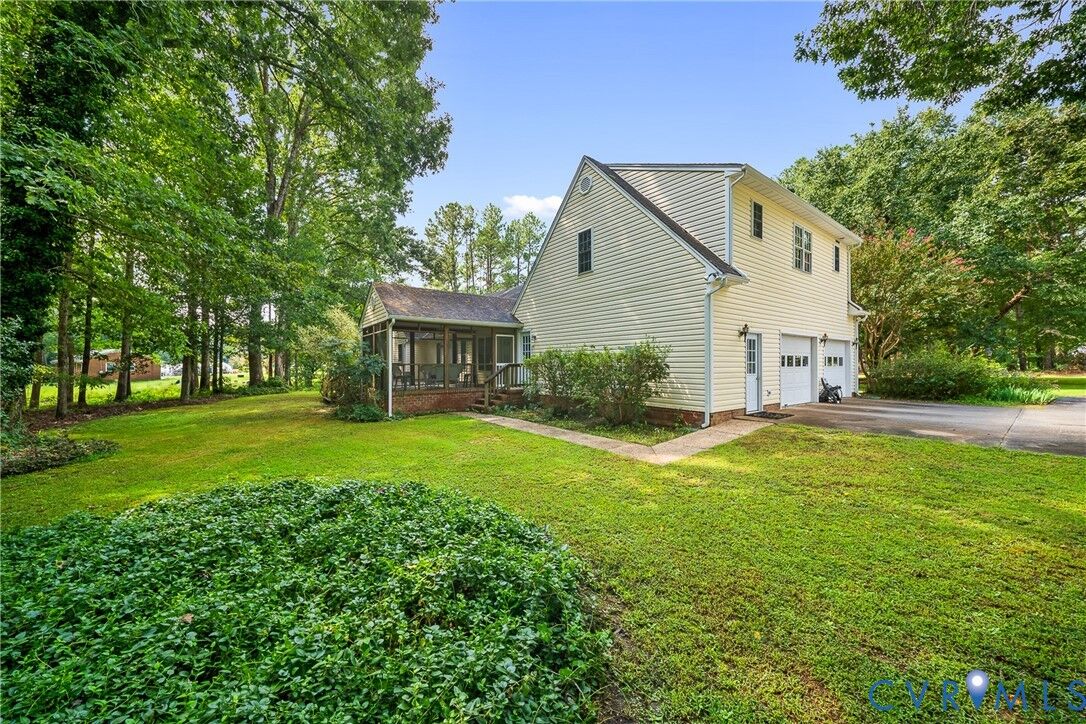
If so, check out 7285 Turner Rd, Henrico 23231- This home comes with a huge FROG- (finished room over the garage) to include a kitchen/full bathroom/living/bedroom space and a walk in closet.
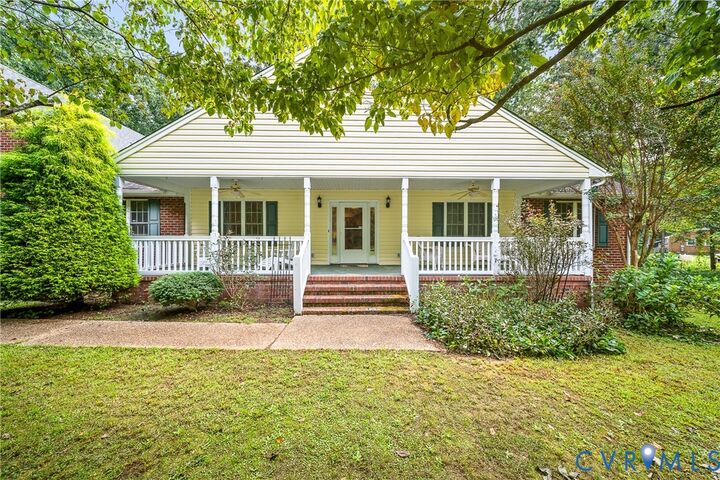
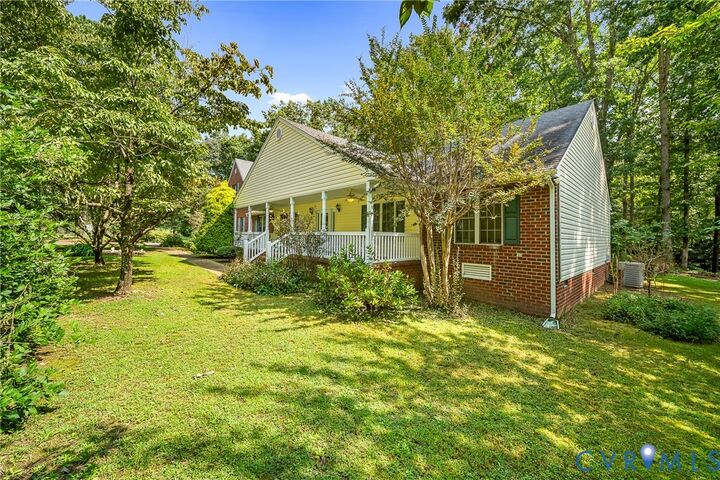
In addition to the 2857 sq foot home, you will enjoy tons of privacy set off the road on 2.38 acres with the ease of one-level (and 1/2) living. Your future home has a flat, landscaped yard filled with mature flowering trees, a full-length front porch with Fans, plus a screened porch and deck overlooking the peaceful backyard.
The main level features 3 large bedrooms, beautiful hardwood floors in the main living area, cathedral ceilings, fireplace, a formal dining room that can be easily used as an office, an eat in kitchen and walk out to the large deck through the french doors.
Location is everything! Right near the Virginia Capital Trail, Dorey Park, convenient access to Route 5, I-295, Pocahontas Parkway/Route 895 and I-95 which makes getting to Downtown Richmond, Richmond International Airport and surrounding areas a breeze. If you've been searching for more space, more land, and more privacy without giving up the convenience of Henrico, this one deserves a look!